BEDS4
BATHS4 full 1 partial
SQUARE FEET3,891
MLS#1108186
STATUSActive
PROPERTY TYPEResidential - Single Family
SUBDIVISIONParkland Hills Addition
Property Description
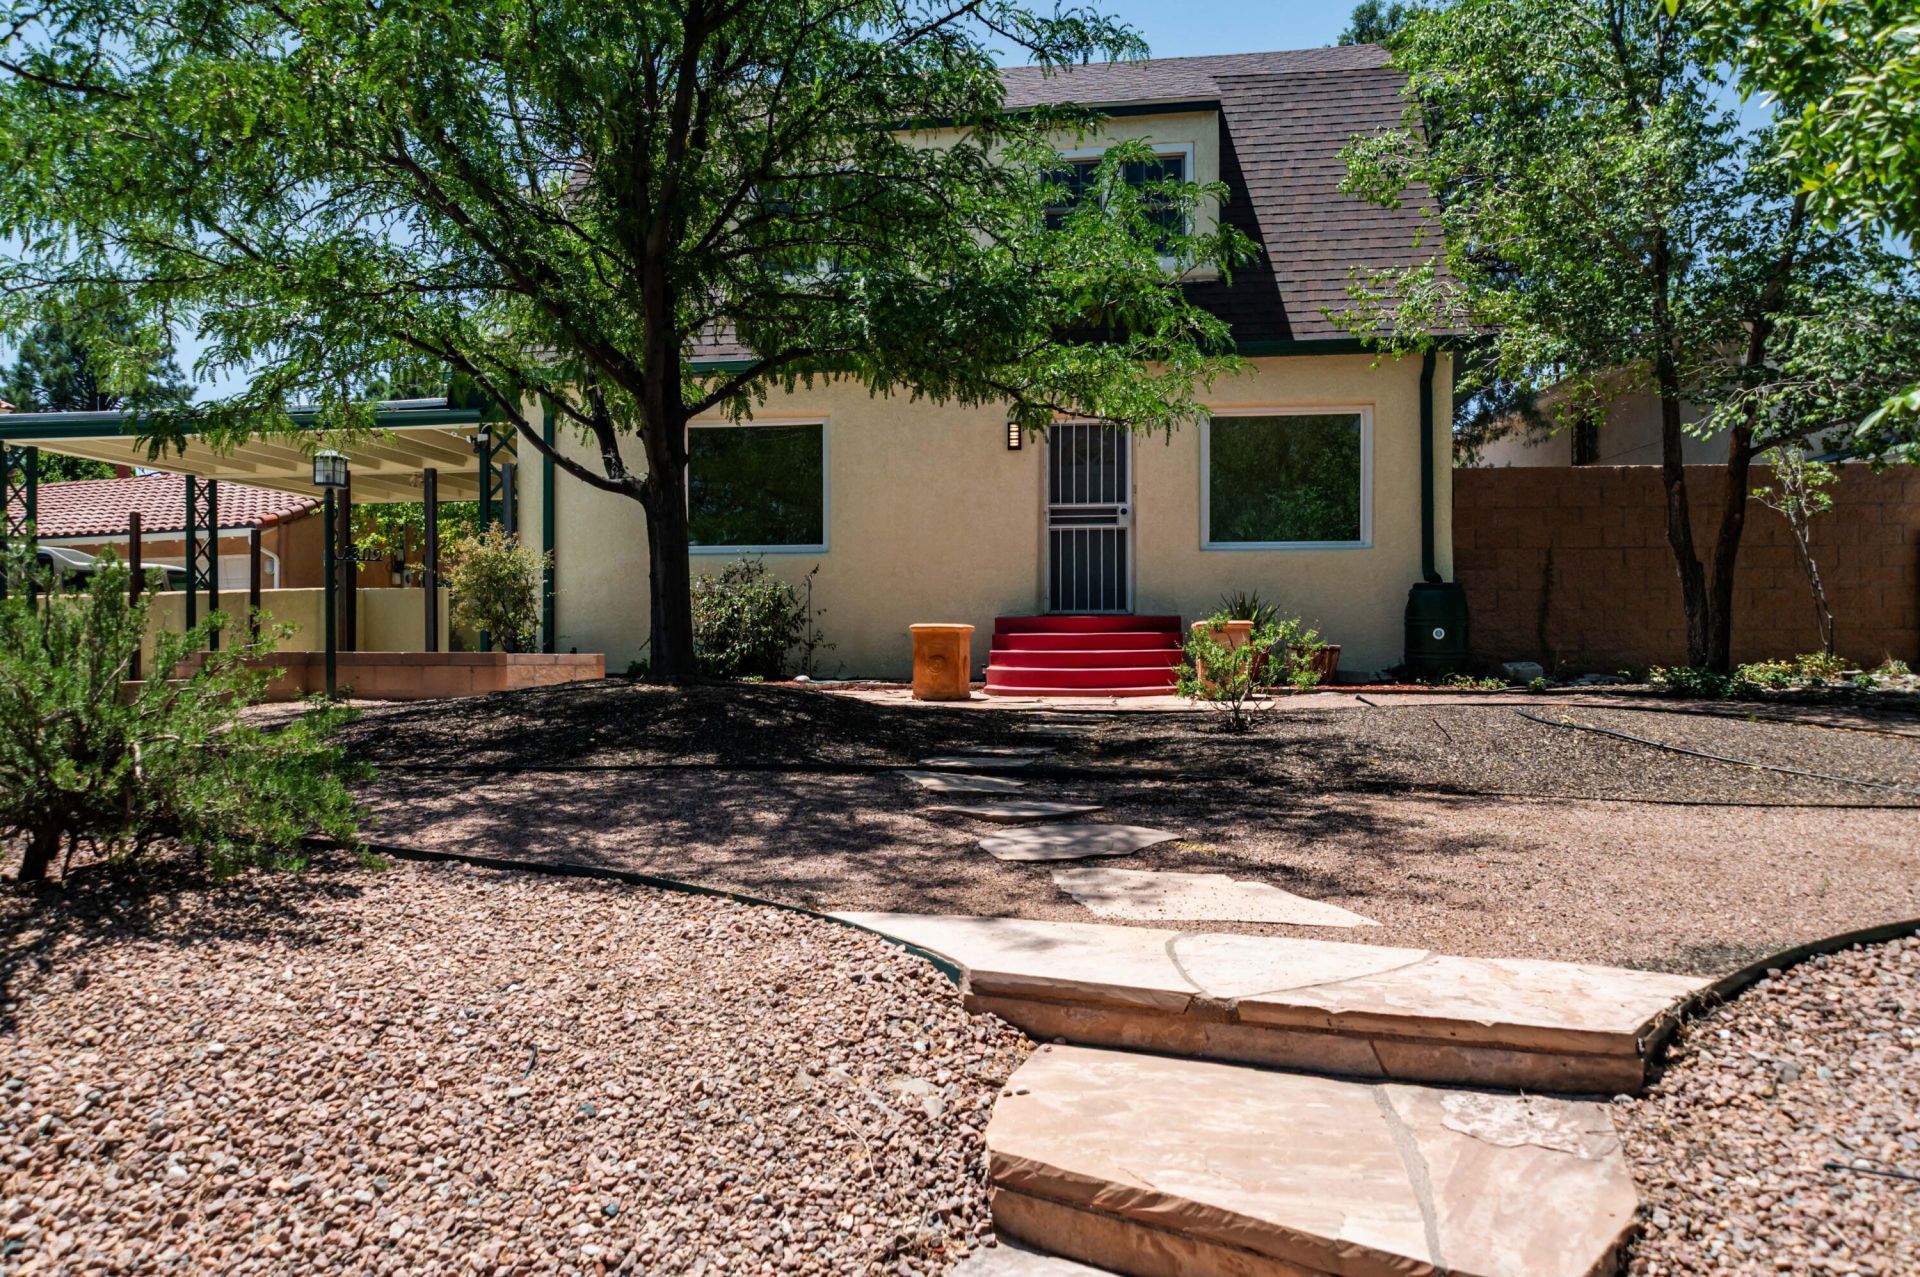
Exceptional custom residence located in the historic & sought after tree-lined Ridgecrest neighborhood! Showcasing timeless charm, rich architectural detail, & thoughtful updates while preserving original character. Experience handsome wood floors & casement windows flooding the rooms with natural light. Owned solar system & refrigerated air!! This unexpectedly spacious floor plan features a beautiful living room w/fireplace, opening to the formal dining room & study with a picture window framing the front view. The updated kitchen offers generous cabinet space & stainless appliances. Upstairs you will find the primary with en-suit vintage tiled bathroom + 2 large bedrooms. The 943 sq. ft. finished basement offers, one bedroom, living room with fireplace & study/hobby room +excessive storage rooms! Incredible 613 sq. ft. bright & spacious casita with one bedroom, 3/4 bathroom, kitchen, dining area, living room & the comfort of refrigerated air!Delightful courtyard with brick walkways & pergola is a perfect retreat for morning coffee or evening relaxation taking in the beautiful New Mexico sky's. Conveniently located near neighborhood park, restaurants, shopping and easy freeway access! A true gem!
Property Features
Property Type: Residential - Single Family
Cooling: Multi Units
Fireplaces: 2
Heating: Combination, Multiple Heating Units
Home Style: Custom
Lot Size: 0.23 Acres
Roof Type: Pitched, Shingle
Stories: 2.0
Taxes: $8,371
Year Built: 1931
Amenities
Bookcases
Separate/Formal Dining Room
Entrance Foyer
High Ceilings
Home Office
Multiple Living Areas
Multiple Primary Suites
Pantry
Shower Only
Separate Shower
Utility Room
Walk-In Closet(s)
Courtyard
Patio
Private Yard
Feature Descriptions
Appliances: Cooktop, Dryer, Dishwasher, Free-Standing Electric Range, Disposal, Microwave, Refrigerator, Washer
Days on Site: 1
Exterior: Frame, Stucco
Fencing: Wall
Fireplace: Wood Burning
Flooring: Laminate, Tile, Wood
Formal Dining: Yes
Laundry: Electric Dryer Hookup
Lot: Landscaped
Parcel#: 101705625027220410
Patio/Porch: Open, Patio
Sewer: Public Sewer
Utilities: Electricity Connected, Natural Gas Connected, Sewer Connected, Water Connected
Water: Public
Window: Casement Window(s), Double Pane Windows, Insulated Windows
Local Schools
High School: Highland
Middle School: Wilson
Elementary School: Whittier
Listed By / Shown By
Listed By
Agency Name: Re/Max Alliance, REALTORS
Agency Phone: (505) 298-9999
Shown By
Agent Name: RJ Garciduenas
Agent Phone: (505) 204-4397
Agency Title: Coldwell Banker Legacy

Estimate Your Payment
Estimated Payment
$ 2,331.27 per month $1,444.39 Principal & Interest $697.58 Property Tax $189.29 Homeowner's InsuranceChange Payment Information


Privacy Policy / DMCA Notice / ADA Accessibility


This site is hosted, designed and copyright
© 1994 - 2026 by
Delta Media Group, Inc. -- Patent Pending --
1309 Ridgecrest Drive Se | MLS# 1108186
This single family home located at 1309 Ridgecrest Drive Se, Albuquerque, NM 87108 is currently listed for sale with an asking price of $649,000. This property was built in 1931 and has 4 bedrooms and 4 full and 1 partial baths with 3891 sq. ft. Ridgecrest Drive Se is located in the Parkland Hills Addition subdivision. Search Parkland Hills Addition real estate on rgarciduenas.cblegacy.com today.